



Plot 90
The Hawthorn
266250


Discover a home designed around you — combining contemporary style, exceptional comfort and thoughtful accessibility to create a place where independent living feels effortless.
Carefully planned with modern lifestyles in mind, this beautifully appointed home offers generous, flexible spaces and a range of thoughtful features designed to support different needs, including wheelchair users and those with limited mobility or specific requirements.
Step through the front door and into a spacious entrance hall, creating an immediate sense of light, space and quality. From here, the home flows effortlessly into the beautifully designed living accommodation.
At the heart of the property is the impressive open-plan kitchen, dining and living area — a sociable and inviting space designed for both relaxing and entertaining. French doors open onto the enclosed rear garden, bringing the outside in and creating an ideal setting for enjoying the garden throughout the seasons.
The thoughtfully designed ground floor also features a generously sized bedroom at the front of the home, providing the flexibility to create a welcoming guest room, peaceful retreat or comfortable bedroom for those who prefer single-level living. A stylish shower room is conveniently positioned opposite.
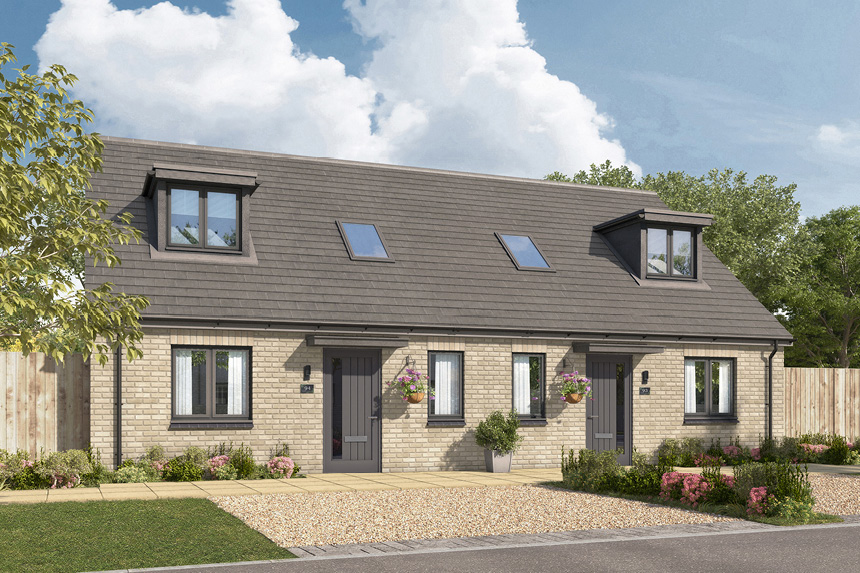
A feature staircase leads to the impressive dormer level, where the superb principal suite awaits. Designed to provide a private sanctuary away from the main living spaces, the spacious bedroom is complemented by a beautifully finished en suite bathroom.
The attractive dormer windows enhance the character of the room while allowing an abundance of natural light to stream in, creating a bright, airy and wonderfully relaxing space — the perfect place to retreat and recharge.
Exclusively for the over-55s, the Horizon Collection has been created to offer a new approach to modern retirement living — combining independence, comfort and peace of mind with the quality and style you would expect from a brand-new home.
Every detail has been carefully considered to make life easier, more comfortable and enjoyable. From accessible design features and generous room proportions to a premium specification throughout, these homes are designed to give you the freedom to live life on your terms.
With its beautifully considered design, adaptable accommodation and low-maintenance appeal, this is a home that gives you more time to enjoy the things that matter — whether that's entertaining family and friends, relaxing in your own private garden or simply enjoying the freedom that comes with a home designed around your needs.
A new home for independent living. A beautiful setting for the next chapter.
100% sales value: £355,000
Minimum share purchase: 75%
Purchase price of share (75%): £266,250
Rent on unsold equity (£88,750) is charged at 2.75%.
Rent per month: £204.00
Key features
Floorplans

Ground Floor
Kitchen/Dining/Living 5.91m x 3.96m | 19’5” x 13’0”
Bathroom 1.85m x 2.07m | 6’1” x 6’9”
Bedroom 2 2.75m x 4.12m | 9’0” x 13’6”

First Floor
Bedroom 1 3.58m x 4.11m | 11’9” x 13’6”
En-suite 2.23m x 1.83m | 7’4” x 6’0”
Specification
- High quality, contemporary style, handleless kitchen cabinets
- Laminate worktops with matching upstand
- Glass splashback behind hob
- Soft close drawers
- Induction hob
- Chimney extractor hood
- Single oven
- 1.5 bowl stainless steel sink with drainer
- Single lever tap
- LED spotlights to underside of wall units
- Tiled windowsill where situated behind sink
- Space for free-standing washing machine
- Space for free-standing fridge/freezer
- Quality Karndean rigid core flooring
- Luxury sanitaryware in white and polished chrome brassware products
- Silver polished edge mirror to bathroom
- Silver polished edge mirror to ensuite (The Blossom and The Hawthorn)
- Full height tiling to shower enclosures and above baths where shower included
- Half height tiling to all bathroom and ensuite walls where sanitaryware fitted
- Fully tiled bath panel with cut-out for maintenance access
- Tiled splashback over basins in cloakrooms if there is no half height boxing behind
- Tiled window sills
- Chrome tile trims to all tiled edges
- Grout to match tile colour
- Electric heated towel radiators in white to bathroom and ensuite
- Quality Karndean rigid core flooring
- Flat matt white emulsion finish to walls and ceilings
- White satinwood finish to woodwork
- Five ladder style ivory coloured wood effect internal doors
- Staircase with oak-finish handrail and newel caps
- Front door with multi point locking system
- Slimline sockets and switches in white throughout
- Recessed downlights in white to the kitchen, cloakroom, bathroom and ensuite (where applicable)
- Pendant lighting in white to remaining rooms
- Mains operated smoke alarm with battery back up
- Mains operated heat alarm with battery back up
- Doorbell push button in brushed nickel to the front door
- Outside courtesy lighting to front and rear
- Shaver socket to family bathroom and ensuite
- Ideal heating air source heat pump and hot water cylinder
- Ideal heating ‘halo air’ thermostatic controls
- High-performance double glazed uPVC windows and patio doors
- Thermal insulation exceeding building control requirements
- Front gardens landscaped
- Rear gardens rotavated, top soiled and fenced
- Textured concrete paving slabs to external paths and patio areas
- External tap
- Slate house number plaque
- Wall mounted 7KW electrical vehicle charging point
- Low profile integrated solar photovoltaic roof panels
- 100 litre green water butt with stand and diverter kit
- 330 litre green compost bin
Specification applicable to certain plots. Choices available, subject to build stage. Upgrade options available at an additional cost, subject to build stage. Please see your full upgrade option list for further information. The specification can be subject to change and/or availability.
Where people can thrive
This special community supports its residents through independent, intergenerational and sustainable living.
The area has a wealth of attractions perfect for all the family. Take your pick from historic taverns, wildlife parks, the National Marine Aquarium, and farms where you can get up close and personal with the animals. The region also has a rich history to explore, with country estates and historic sites, many owned by the National Trust.

“We love everything about our house from the way it looks and feels. The finishing touches and the added specification makes the home feel of better quality, for example, the rain shower in the ensuite!”
Mr Caddy and Ms Futcher


